


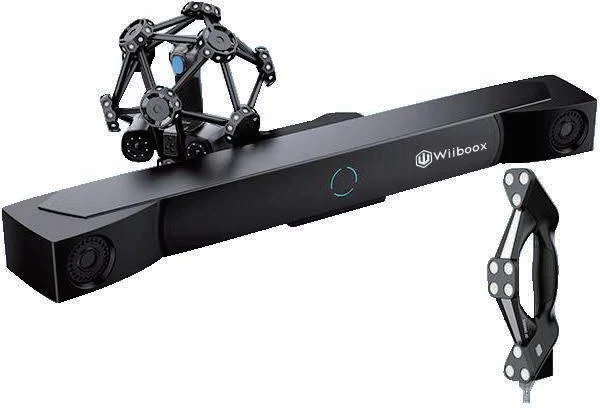
REEYEE TRAK PRO2
Dynamic tracking, independent operation
REEYEE TRAK PRO2 is a tracking 3D scanning system comprising the ReeyeeTrak tracker (infrared LED, 7.2kg), RE19/RE25 scanners and the ReeyeeProbe touch probe. System accuracy is 0.023mm+0.015mm/m, with volumetric accuracy of 0.060mm over 10.4m³ and 0.075mm over 18m³, for parts from 0.1 to 10m. The RE19 offers 38+7+1 laser lines (2,800,000 measurements/s), the RE25 50+7+1 lines (3,680,000 measurements/s), and the probe measures at 0.025mm accuracy.
- Accuracy
- 0.023 mm + 0.015 mm/m
- Volumetric accuracy
- 10.4 m³: 0.060 mm / 18 m³: 0.075 mm
- Scanner (RE19)
- 38+7+1 lines / 2,800,000 measurements/s
- Scanner (RE25)
- 50+7+1 lines / 3,680,000 measurements/s
Specifications
Technical specifications
| System components | ReeyeeTrak tracker + RE19/RE25 scanners + ReeyeeProbe |
|---|---|
| Accuracy | 0.023 mm + 0.015 mm/m |
| Volumetric accuracy | 10.4 m³: 0.060 mm / 18 m³: 0.075 mm |
| Scanner (RE19) | 38+7+1 lines / 2,800,000 measurements/s |
| Scanner (RE25) | 50+7+1 lines / 3,680,000 measurements/s |
| Touch probe | 0.025 mm accuracy / 100 measurements/s |
| Recommended part size | 0.1~10 m |
| Tracker | Infrared LED, 7.2 kg |
FAQ
RE19 or RE25 scanner?
The RE25 has more laser lines (50+7+1 vs 38+7+1) and a higher measurement rate (3,680,000 vs 2,800,000 per second) for throughput-driven jobs; the RE19 covers standard tracked scanning.
What is the ReeyeeProbe for?
Contact measurement of features lasers struggle to reach — deep holes, edges — at 0.025mm accuracy and 100 measurements/s, merged with laser scan data in the same tracked coordinate system.
More 3D Scanners
View all

Get pricing and solution details
Tell us about your part, material or application. A specialist will reply with a suitable configuration. +86-4008-676-070